Urban planning -
Milan was (also) built from the peripheries
The annexation of neighbouring municipalities and the competition for the new master plan, 1923-1927
Renzo Riboldazzi
Dipartimento di Architettura e Studi Urbani
Politecnico di Milano
Center and Periphery
In Milan, the divides between the centre and the peripheries are rooted in age-old issues and are characterised by factors that can stem from the collective, economic or aesthetic sphere of the city. One need only consider the drivers and impacts, both physical and social, of the transformations that the city’s urban centre underwent during the interwar period; the bombings of the Second World War and the torturous years of reconstruction that followed; the long period of application of the post-WWII plan and the satellite neighbourhoods policy, with the construction of many of the problematic areas which – in Milan, as well as in the rest of Europe – we are still left to contend with today; and, finally – on a more day-to-day level – the boundless disparities created by a multitude of heterogeneous, near-irreconcilable elements which, as is the case in many international metropolises, characterise the Lombard capital. The heart of the city, to put it very simply indeed, has by and large been given the best deal on many fronts: in terms of services, investments, and characteristics of its architecture and public spaces. And in many respects, these disparities have not been bridged – instead, they have widened.
The centre and the peripheries, however, cannot be considered as homogeneous or even static entities. Indeed, there was a point in time when the characters of the most marginal parts of Milan were in a position to dictate the agenda for the entire city. Specifically, they made it clear that there was a need to imagine a new, modern city, starting by remedying the conditions of areas which, up until that time, had been largely or even entirely disregarded when it came to making decisions about the city’s future. It was the early 1920s – 1923, to be exact – when eleven neighbouring municipalities were annexed to the City of Milan. A decree dated 2 September sanctioned the annexation of Affori, Baggio, Chiaravalle Milanese, Crescenzago, Gorla-Precotto, Greco Milanese, Lambrate, Musocco, Niguarda, Trenno and Vigentino, whilst another dated 23 December ratified that of the villages of Ronchetto sul Naviglio (municipality of Buccinasco) and Lorenteggio (municipality of Corsico). Compared to 1921, the population of Milan exploded in the space of just two years, increasing by over 145,000 people, with the city’s area expanding from 76 to 185 square kilometres. This growth, however, came with a huge problem. The areas annexed to Milan were largely devoid of wastewater disposal plants, and the risk of the groundwater nearer the surface becoming polluted was very real indeed, posing a serious risk to the entire population.
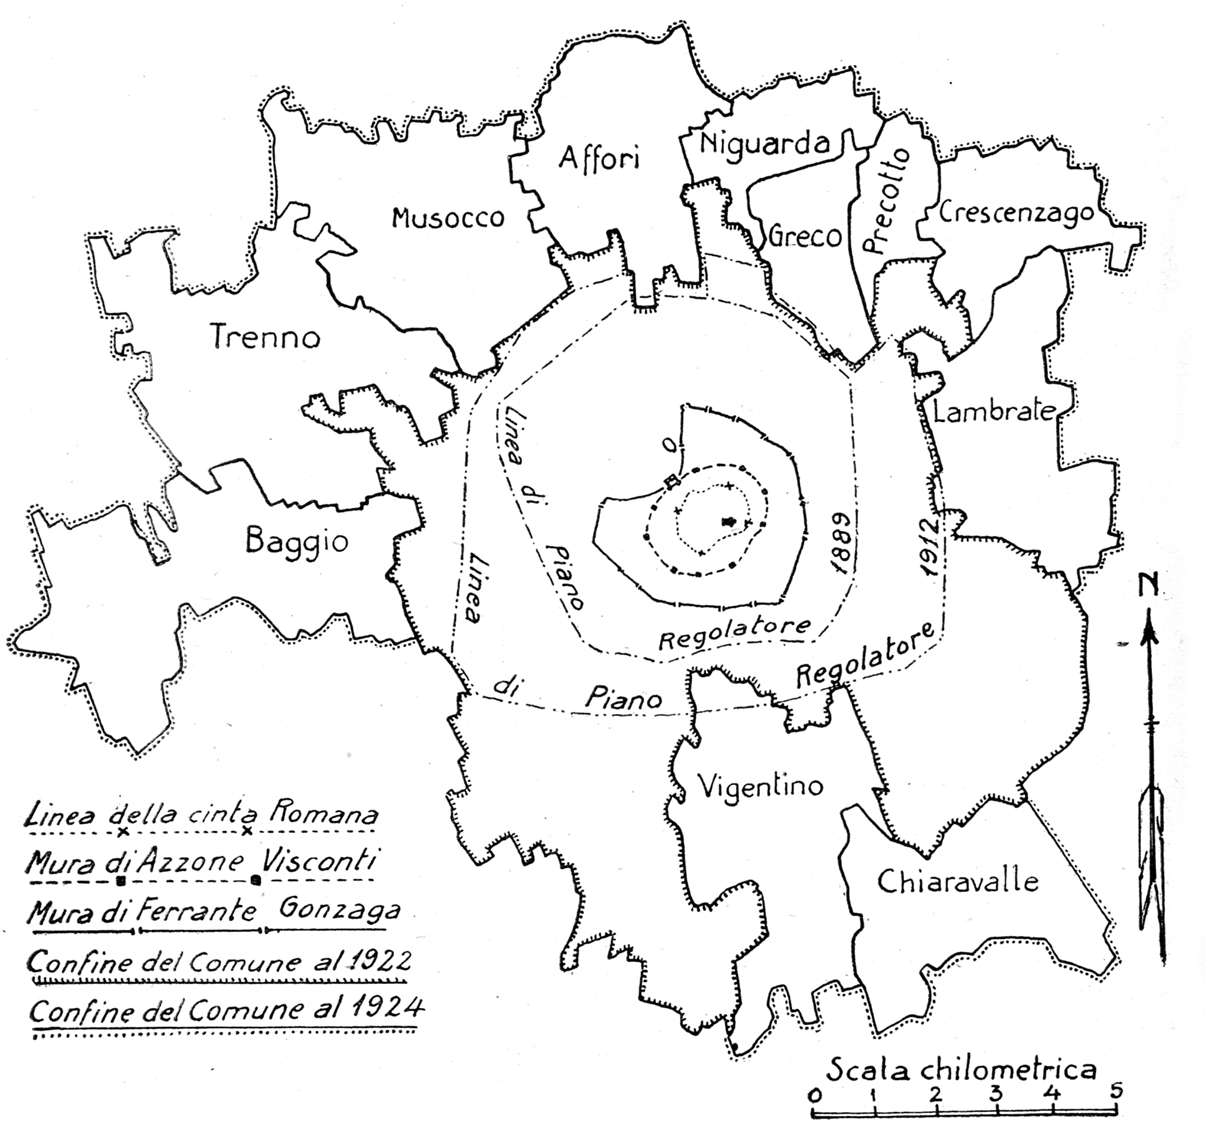
The municipalities aggregated in Milan in 1923
Source: “Le Strade”, a. VI, no. 3, March 1924
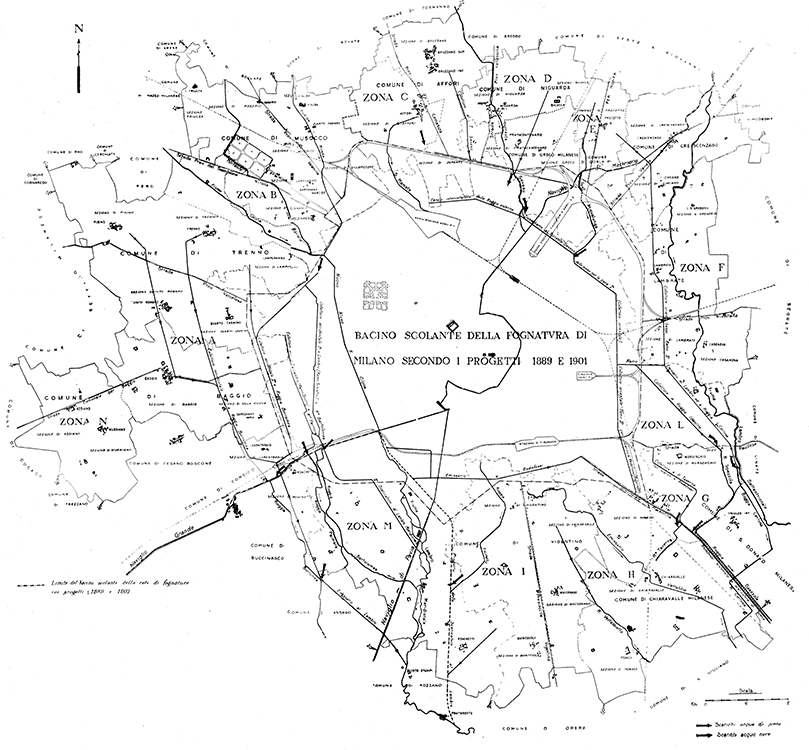
The Milan sewerage system in F. Poggi’s 1889 and 1901 designs
Source: “Città di Milano”, a. XL, no. 8, August 1924
A new sewer system, a new city
In Milan, the aqueduct and sewerage systems had been designed and managed by the city under the direction of engineer Felice Poggi (1855-1919). His design, however, only covered the area encircled by the outer ring roads, and even the planned extension implemented in 1901 did not seem to be an adequate solution for the new administrative situation. As of 31 December 1923, some four hundred and twenty kilometres of sewage pipes had been completed and, even with another twenty still under construction, an additional three hundred remained to be built. An engineer from the Municipal Technical Department, Giuseppe Codara (1876-1946), was called upon to tackle the situation. However, the issue was not merely technological in nature. Indeed, it was about the future of the city as a whole. More specifically, it sparked the need for a broader reflection on the identification of the new areas to be urbanised, as well as their building density and intended use. In other words, the infrastructural issue of the new suburban areas was contributing to the development of a political and town planning decision on the future of Milan in its entirety.
Cesare Chiodi
Cesare Chiodi (1885-1969), a liberal engineer educated at the Politecnico, played a crucial role in this matter. In 1920, he had been elected to the city council, and between 1922 and 1925, he held the position of Councillor for Building and Public Works on the committee headed up by Luigi Mangiagalli (1850-1928). It was Chiodi – the same Chiodi who would shortly become the first professor of Urban Planning Technique at the Politecnico di Milano at a time when the discipline was not yet taught in Milan, before penning a landmark urban planning textbook, The Modern City, published by Hoepli in 1935, which would form the foundation for the education of generations of architects and engineers – who argued that Milan needed to grow in terms of not only the size of its territory, but also the modernity of its infrastructure. And it was Chiodi who grasped how the issue interacted with urban planning, thus deciding to initiate research into drawing up a new master plan for the city. Perhaps the most widespread fear was that of the impacts of the industrial waste on the areas to the south of Milan, and the idea of concentrating these industrial activities in certain parts of the city seemed to be the simplest and most effective solution. Hence the Lombard capital caught its first glimpses of zoning: not only as a theory in the discipline of urban planning, but indeed as a technical necessity and practical requirement.
The Problem of the Olona River
Wastewater disposal became closely, inextricably intertwined with another unresolved issue, namely the River Olona. Its flooding – and the associated health and hygiene problems that this caused – along with its path winding northwest of the urban fabric represented obstacles blocking the urbanisation of an area whose value was set to rise with the start of construction work on the Milan-Lakes motorway. The measures planned by Poggi had been shelved until 1924, when the administration finally decided to consider a new project to address the waterway management of the river. Chiodi chaired a technical committee which, in July 1924, greenlit the submission of tenders for the construction of a project which to this day, despite its divergence from the original design, ensures that the hydrogeological balance of part of the city is maintained. This was due to the fact that – according to Chiodi himself when he addressed the City Council – “the waterway management in the incorporated territory has a directive function on every other preparatory study, be it for a master plan, road works or building works, none of which could be given a logical solution if abstracted from the fundamental and prevailing conditions and needs of the waterway management system”.
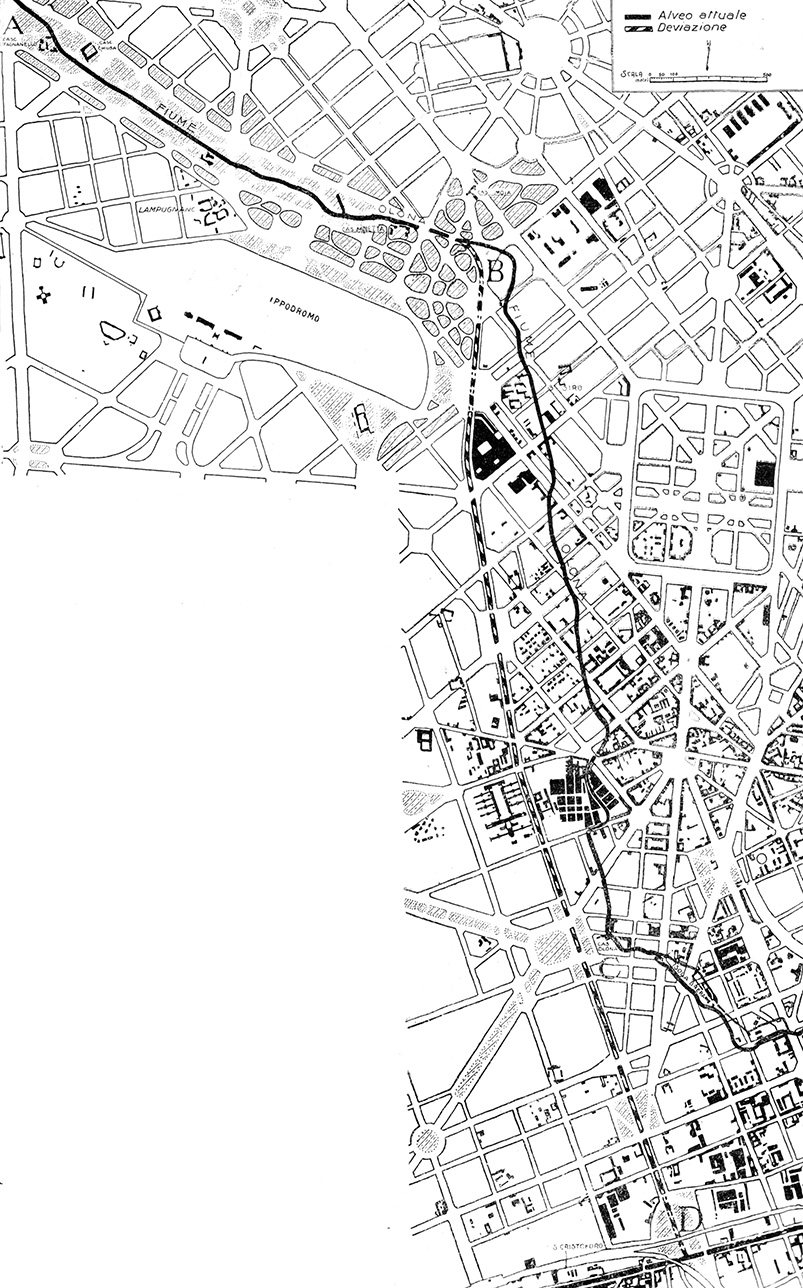
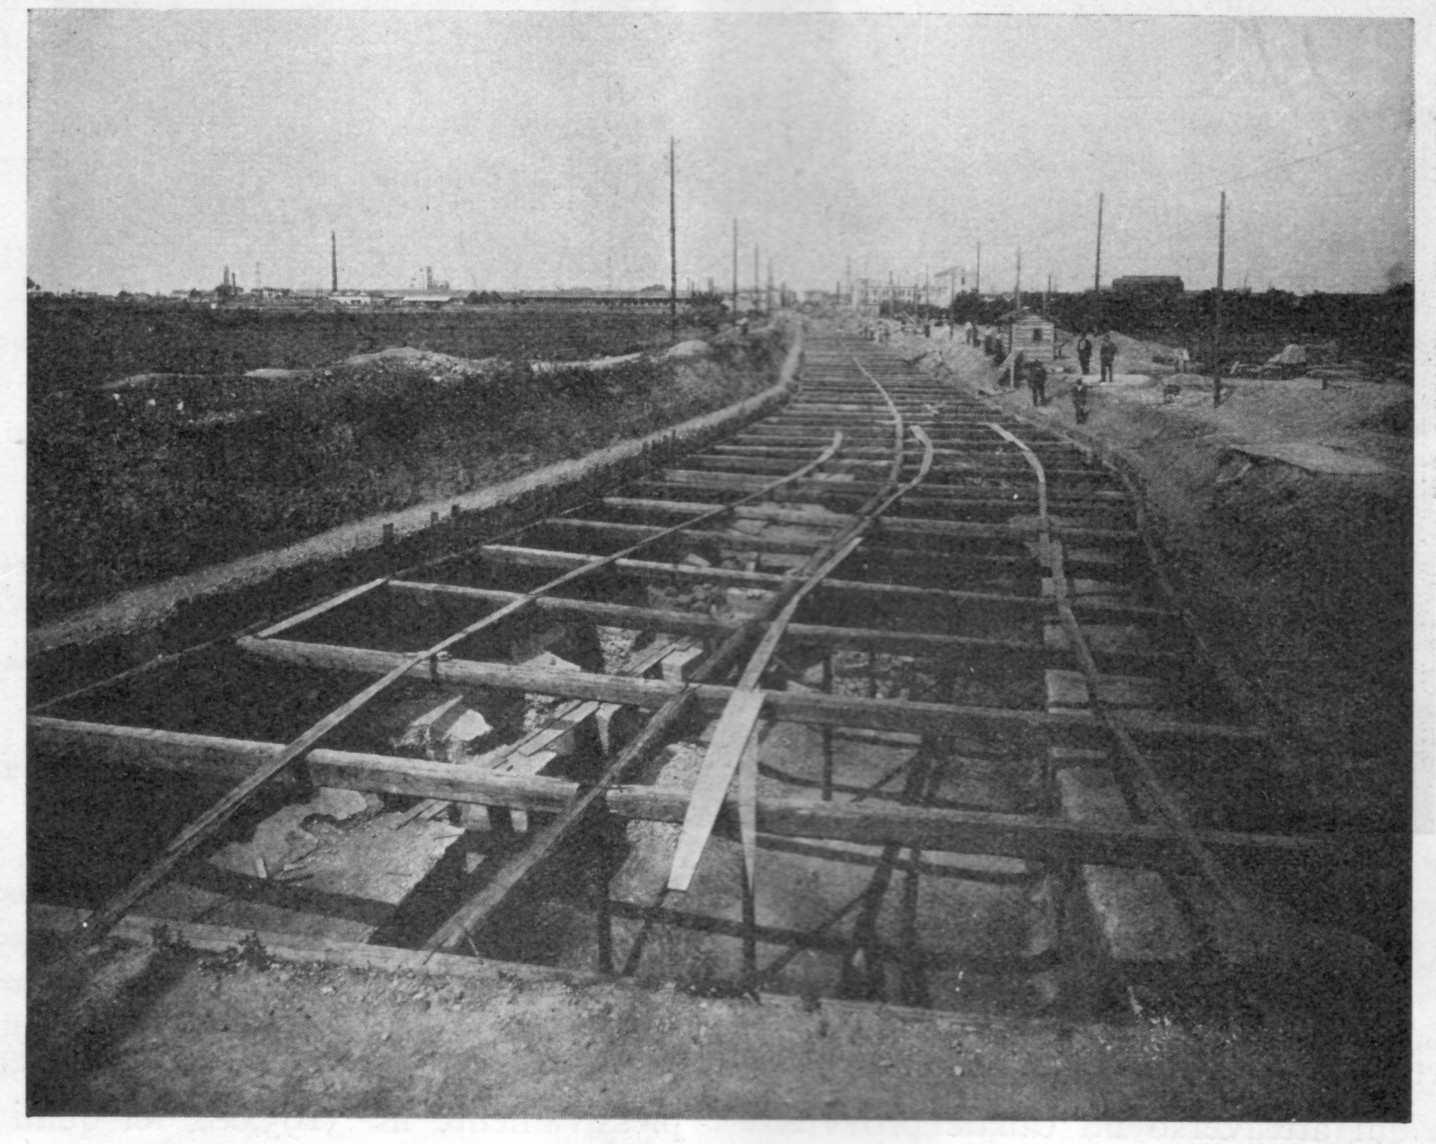
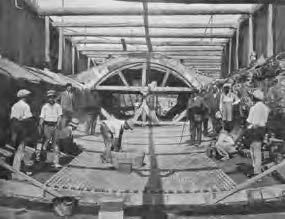
Plan for the new route of the Olona, 1925, and works for its canalisation, 1927-28
Source: “Città di Milano”, a. XLI, no. 5, May 1925, p. 152; “Il Monitore tecnico”, a. XXXIV, no. 5, March 1928, p. 80; ibid., p. 81; “Città di Milano”, a. XLIII, no. 10, October 1927, p. 351; ibid.; ibid.
A new district...
Through this new lens, redefining the course of the River Olona became an urban design operation. The plan for the area of the former municipalities of Trenno and Musocco, as well as the area now occupied by QT8 (the Experimental Quarter of the 8th Triennale), was drawn up by two engineers from the Municipal Technical Department: Paolo Cattaneo and Giannino Ferrini. They embraced an idea that was starting to gain ground at the European level, namely allowing the countryside to seamlessly penetrate the urban fabric. Indeed, there were plans for the creation of a green space spanning half a million square metres – larger even than the Parco Sempione – alongside a plot of land intended for villas. Stark contrasts began to appear, with residential areas (mixed with commercial and service businesses) near Musocco station juxtaposed with plans for a vast industrial area and areas dedicated to sports facilities near the San Siro Racecourse, which opened in 1920. Near the city, the section of the ring road affected by the measures also had to undergo reconfiguration through the construction of a large avenue with the river running right through the middle, flanked by two rows of poplar trees.
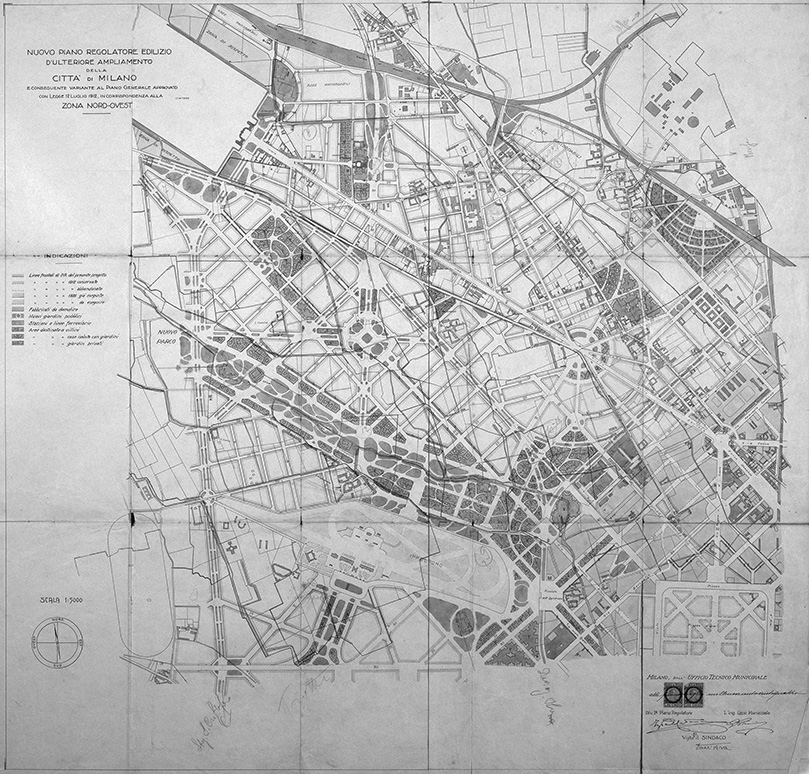
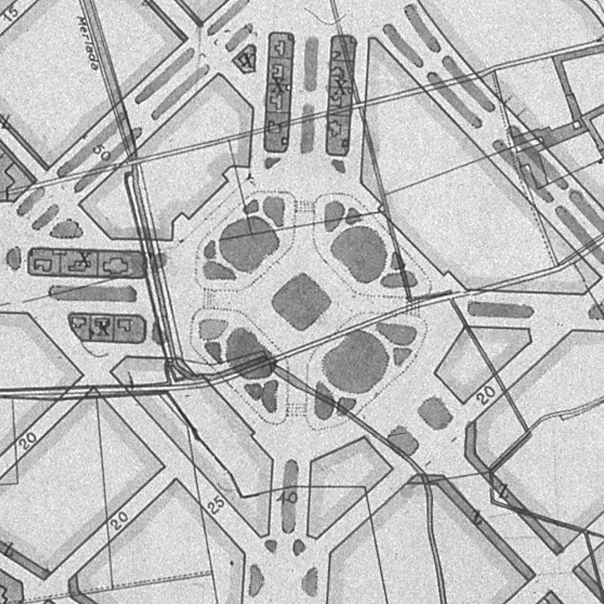
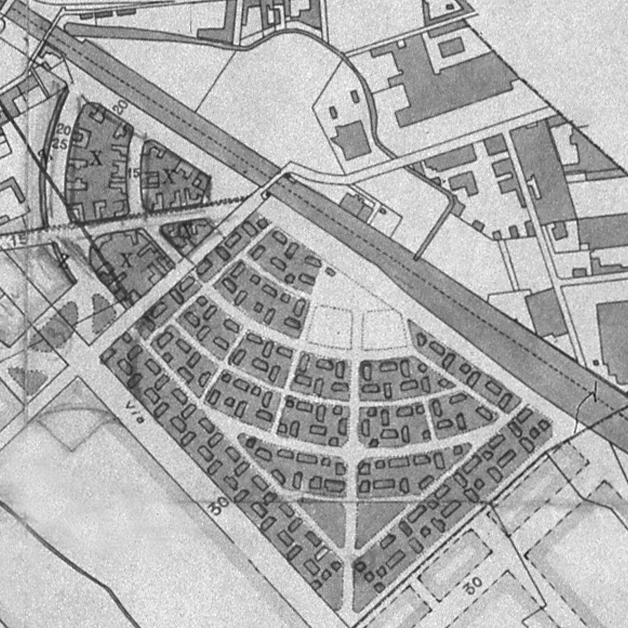
Paolo Cattaneo, Giannino Ferrini, Master plan and plan for expansion of the northwest area of Milan, 1924
Source: Civic Historical Archive of the City of Milan, f. Master plan, c. 1403
Source: Civic Historical Archive of the City of Milan, f. Master plan, c. 1403
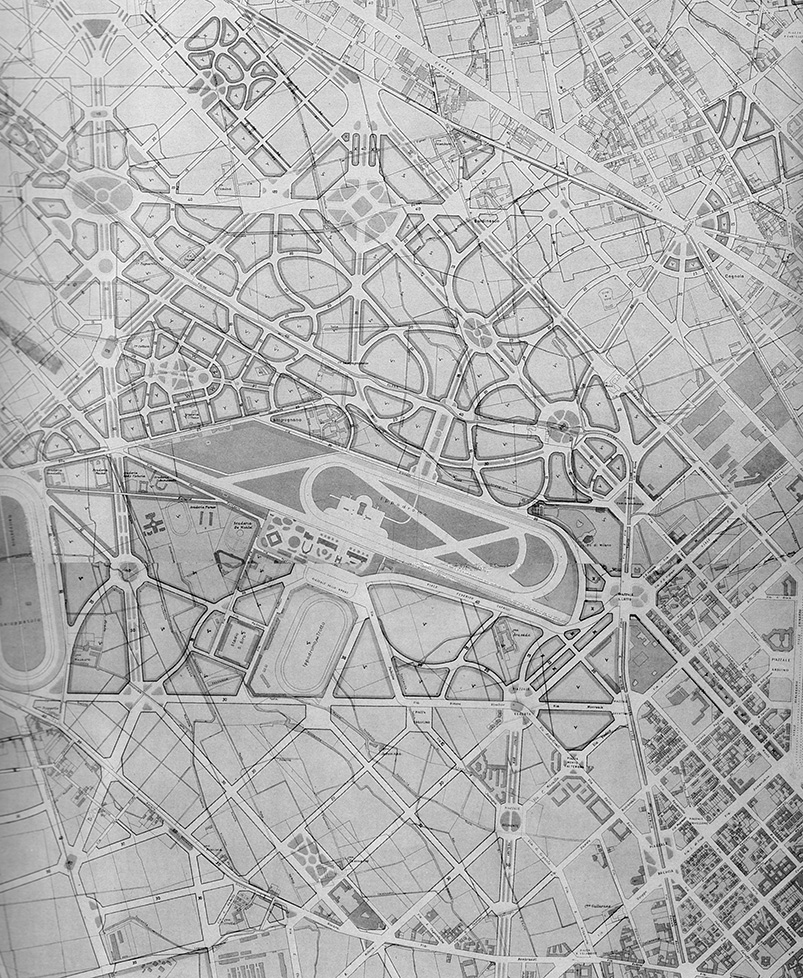
Detail of the Albertini plan approved in 1934 relating to the area of the 1924 expansion plan by Cattaneo and Ferrini
Source: O. Selvafolta (ed.), Costruire in Lombardia 1880-1980. Impianti sportivi. Parchi e giardini, Electa, Milan 1990
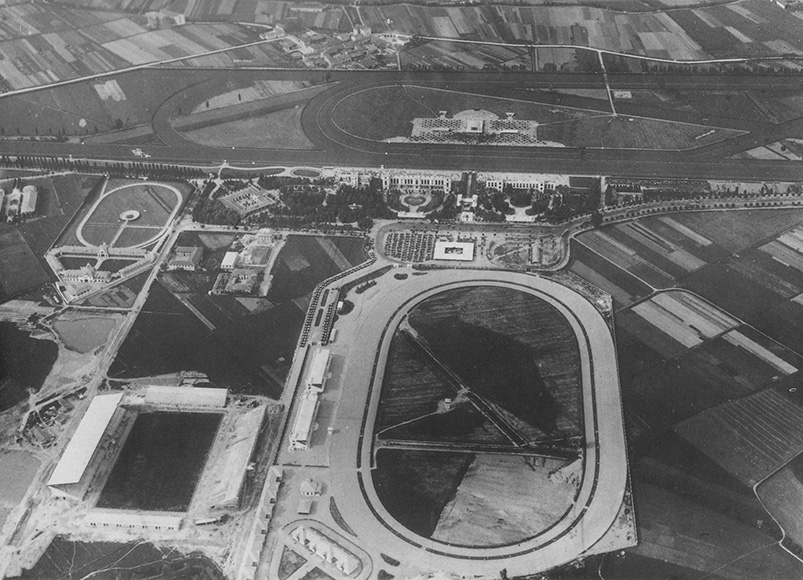
Aerial view of the area with the new San Siro Racecourse, c. 1925
Source: O. Selvafolta (ed.), Costruire in Lombardia 1880-1980. Impianti sportivi. Parchi e giardini, Electa, Milan 1990
...that remains in the drawer
The project was completed in March of 1924. It was approved by a committee chaired by Chiodi in June of the same year. This approval was subject to a series of changes requested by the committee itself, including the expansion of a green area overlooking the Garegnano Charterhouse and another along the banks of the Olona. The City Council approved a plan for an area of 6,475,000 square metres in July 1924; however, it was only definitively approved on 10 June 1926, when Vittorio Emanuele III passed the relevant decree-law. There were, as always, some obstacles: the usual attempts to protect private interests, along with a discipline which, despite its best efforts, was unable to keep up with the reality of a changing world. As such, by the time it came into force, the plan was already outdated in some respects. During the approval process, for example, the Società d’Incoraggiamento delle Razze Equine [Society for the Encouragement of Equine Breeds] decided to build a second racecourse. The structure, designed by Paolo Vietti Violi, was inaugurated in November 1925, right on the very plot that had been earmarked for a large access road to an existing facility. Cesare Albertini (1874-1951), who headed up Milan’s urban planning department during the interwar period, would complete the project. The master plan, which would only fully mature in the mid-1930s, despite maintaining some elements of the original design, would definitively change its layout.
The need for a new Master plan
Thus began, essentially, the first steps towards the drafting of a new master plan for the entire city. By this point, the 1912 master plan established by engineers Angelo Pavia and Giovanni Masera seemed to be thoroughly outdated for many reasons: it did not take into account the new extent of the Milanese territory; it was based on a monocentric idea of growth that was not suitable for the city’s large scale; and its road structure was woefully inadequate for the city’s new traffic levels. In order to tackle the problem, a new city committee was set up, with Chiodi installed as chairman. The main issues it addressed were the settlement model, mobility, zoning and public green spaces. And, thanks to the City of Milan’s participation in the debate with its transalpine neighbours, these matters were addressed based on the most advanced examples of urban planning on the international scene. This also marked the resumption of the studies promoted by Chiodi in 1925 with the Società Storica Lombarda [Lombardy Historical Society] for the identification of monumental buildings spread throughout the wider Milan area, with the approach taken revealing a certain degree of attention to the landscape. The characteristic elements of the Milanese countryside – such as watercourses or rows of trees, as well as, of course, farmhouses, villas and country churches – were also incorporated as elements of the project. However, the keyword was decentralisation: the decentralisation of social housing, of industry, of nearby public services. The tendency seemed to be to reserve the heart of the city for management functions, homes for privileged social categories, and the most professional and specialised collective services. Everything else could effectively be cleared out of the city’s urban centre.
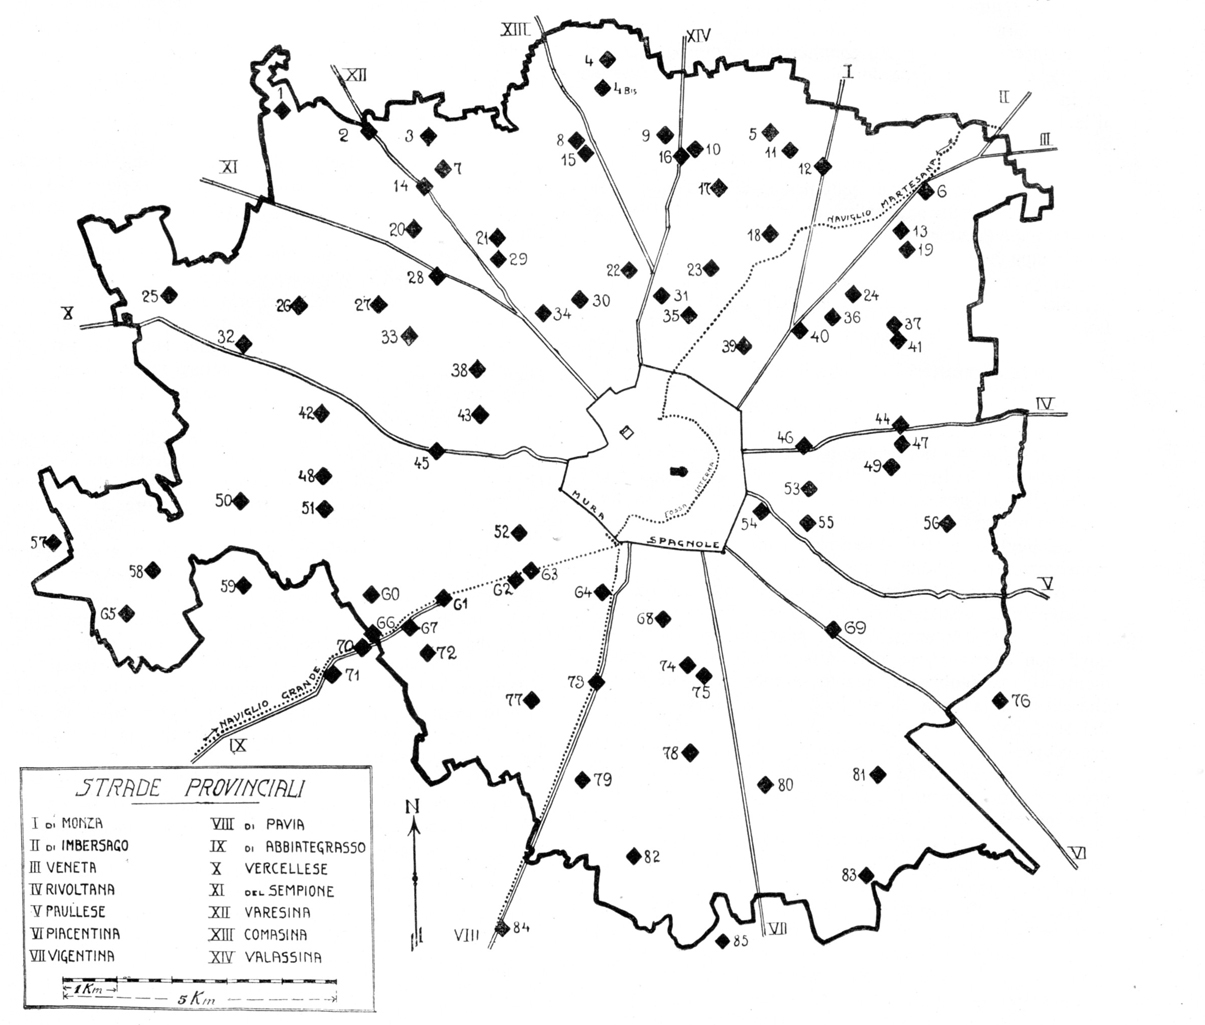
Census of Milan’s historical and artistic heritage, 1925
Source: “Città di Milano”, a. XLI, no. 7, July 1925
The competition for a polycentric city
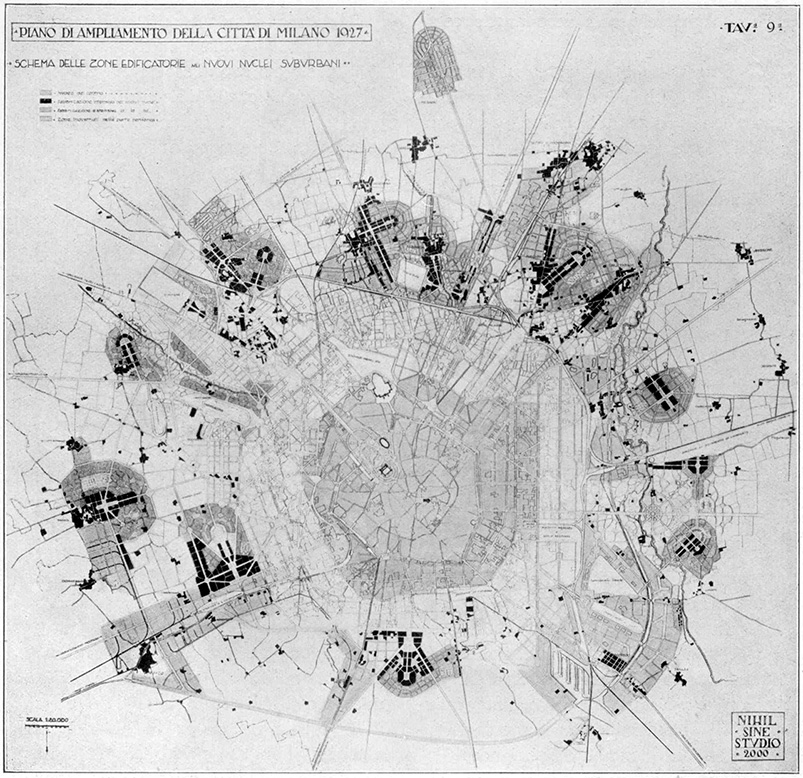
In 1926, a competition was announced for a new master plan for Milan, in an experiment that would be repeated in a handful of cities around Italy, sparking a debate on urban planning that would ultimately conclude in the passing of the crucial urban planning law of 1942. The call for tenders – which was not without some ambiguity – requested “the preservation of the city’s characteristics and its most expressive environmental notes” for the existing part and, at the same time, measures geared towards facilitating the flow of vehicular traffic. For the newly built section, it called for a project for a polycentric city which, whilst constituting a harmoniously designed whole in terms of form and function, also needed to be structured into discrete populated centres. By the deadline of April 1927, twenty-five proposals were received, in addition to two more late submissions. The plans for a Milan with two million inhabitants were put on public display for May and June of that year, piquing widespread interest and a heated debate amongst the public. Over the course of its thirty days on display at the Trade Fair Centre, the exhibition of the project proposals was visited by 7962 people. Even the king, preceded by the “sound of the fighters’ fanfare”, arrived with his motorcade at the Furniture Pavilion, where he was welcomed by the authorities and prospective town planners.
An ignored cultural innovation
The jury awarded first prize to the project submitted by Piero Portaluppi and Marco Semenza. Second prize, meanwhile, went to a project drafted by a sizeable group of architects who had banded together to form the ‘Urban Planners Club’: Alberto Alpago Novello, Tomaso Buzzi, Ottavio Cabiati, Giuseppe de Finetti, Guido Ferrazza, Ambrogio Gadola, Emilio Lancia, Michele Marelli, Alessandro Minali, Giovanni Muzio, Pietro Palumbo, Gio Ponti and Ferdinando Reggiori. Third prize was given to the project by Cesare Chiodi – who had stepped down from the administration and could therefore take part in the competition – and his partners Giuseppe Merlo and Giovanni Brazzola. However, the dream of a polycentric city that seemed so crucial to the plans immediately went up in a puff of smoke. The vast number of proposals brought about by the competition would also end up being largely ignored. With the publication of the jury’s verdict, the curtain quickly fell on one of the last century’s most open, transparent and hotly debated periods of urban planning in Milan. What it ushered in was a dark age of town planning, managed entirely by Cesare Albertini behind closed doors in the Municipal Technical Department, right next to the rooms of great political power that held such a devastating influence over it.
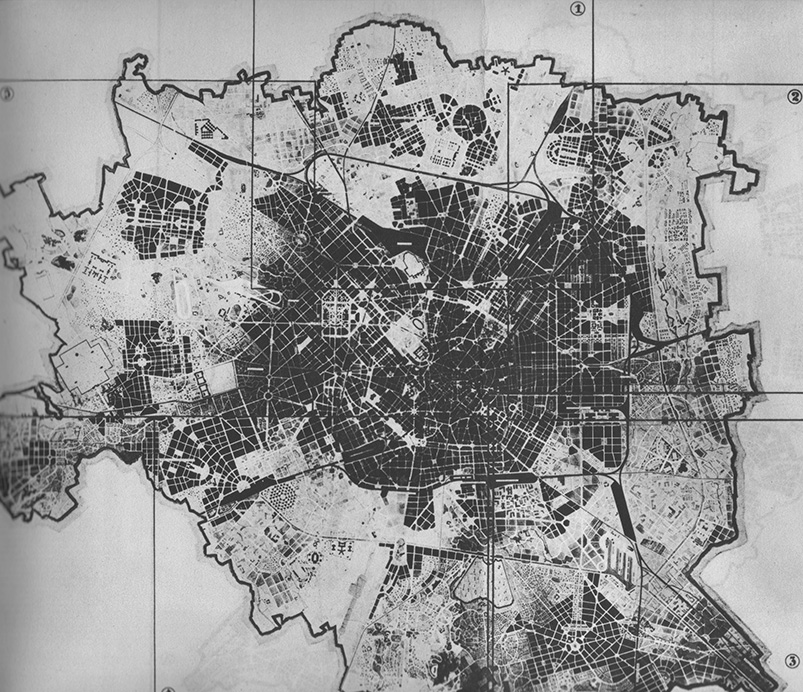
Competition for the master plan of Milan, 1926-27. Project by Piero Portaluppi and Marco Semenza, motto: Ciò per amor, first place
Source: “Architettura e arti decorative”, a. VII, no. 3-4, 1927
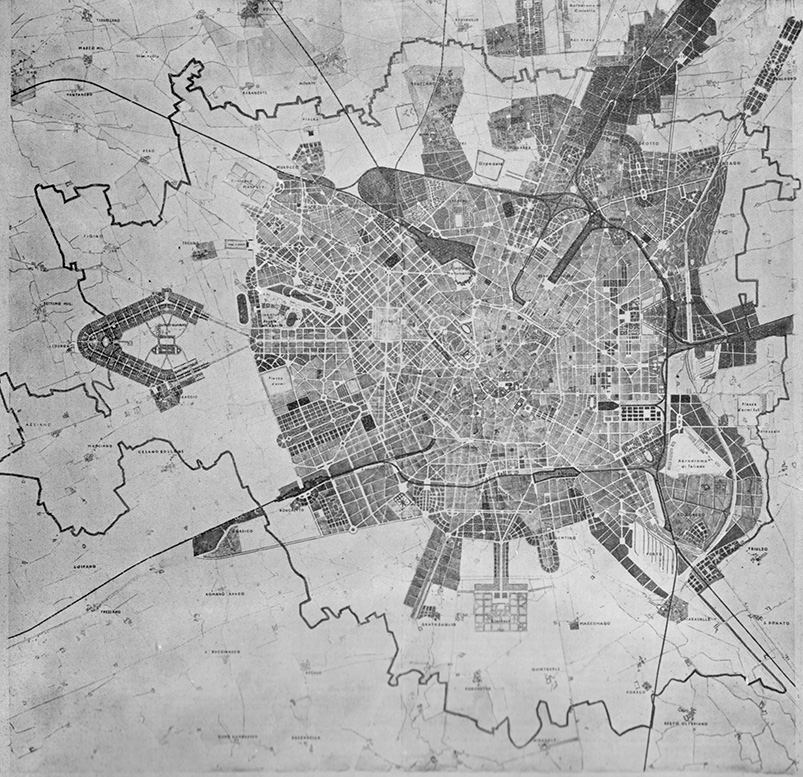
Competition for the master plan of Milan, 1926-27. Project by the Urban Planners Club, motto: Forma Urbis Mediolani, second place
Source: Forma Urbis Mediolani. Relazione, tip. Sociale, Milan [1927]